

Loft Apartment or Standard Layout: Questions to Ask Before You Choose
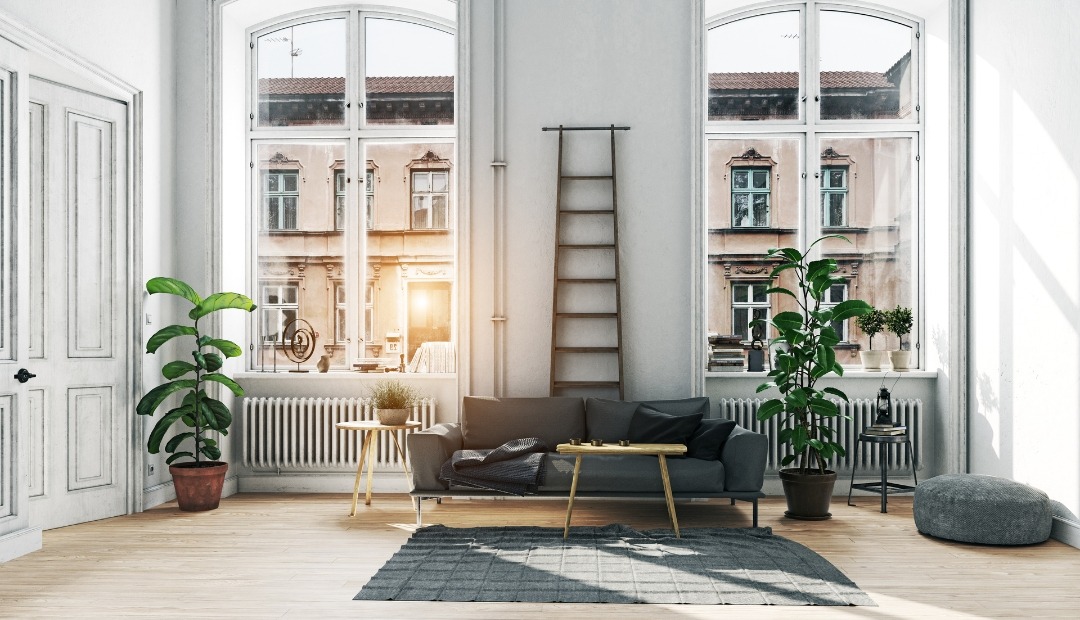
Quick Answer: Loft Apartment vs Standard Layout
Neither a loft apartment nor a more traditional apartment layout is universally better. The right fit depends on the specific home, how the space is arranged, where your furniture would go, what storage is included, and how the layout supports your daily routines.
A loft apartment may be worth exploring if you want to compare a more open or vertical-feeling layout with a more traditional setup. Before deciding, ask the leasing team which features apply to the specific home you are considering, including vaulted ceilings, a fireplace, patio or balcony, spacious closets, window coverings, efficient appliances, an in-unit washer and dryer, or a dishwasher.
What Makes a Loft Layout Different From a More Traditional Apartment Layout?
When comparing a loft apartment vs standard layout, the main difference is how the space may feel and function. A loft apartment layout often prompts renters to think differently about openness, vertical space, furniture placement, and storage. A more traditional apartment layout may be easier to evaluate when you want clearly defined areas for sleeping, relaxing, dining, storage, and everyday routines.
The most useful comparison starts with the specific home, not only the layout label. Ask how the apartment is arranged, where larger furniture pieces might fit, how closets are positioned, and which in-home features are included in that apartment.
At Walnut Creek at 122 in Oklahoma City, loft floor plans are listed among the community’s layout options. Because layout details and included features can vary by specific home, it is helpful to review floor plan information and ask the leasing team what applies to the apartment you are considering.
When a Loft Floor Plan May Be Worth Exploring
A loft floor plan may be useful to compare if you are interested in a layout that may feel less segmented. Instead of thinking only in terms of separate rooms, touring a loft apartment often means paying close attention to how open areas connect, how vertical space feels, and how your furniture would define each zone.
As you evaluate a specific home, picture where seating, dining items, media furniture, work items, and everyday storage would go. If that home includes vaulted ceilings or a fireplace, ask how those features affect furniture placement. If the home includes a patio or balcony, ask how that access relates to the main living area.
Loft floor plans are not automatically better than more traditional layouts. They are a different option to evaluate based on the specific arrangement, features, and how you plan to use the space.
When a More Traditional Layout May Be Easier to Compare
A more traditional apartment layout can be easier to compare when the main areas are more clearly defined. Renters may find it helpful to look at where the bedroom, living area, dining space, closets, and entry points are positioned, then compare how each layout supports storage and furniture placement.
Walnut Creek at 122 offers several floor plan categories to review, including 1-bedroom, 1-bath floor plans from 504, 604, 700, and 900 square feet; a 2-bedroom, 2-bath floor plan from 1100 square feet; and a 3-bedroom, 2-bath floor plan from 1100 square feet. These details can help you begin an apartment layout comparison without assuming that every home is arranged the same way.
When comparing a loft apartment layout with more traditional layout details, try not to focus only on square footage. Two homes with similar square footage can feel different depending on ceiling style, closet placement, window coverings, bedroom arrangement, and the flow between areas.
Features to Ask About in the Specific Home
Features can make a layout function differently, but they should be confirmed for the specific home you are considering. At Walnut Creek at 122, renters may want to ask whether the specific apartment includes vaulted ceilings, a fireplace, patio or balcony, spacious closets, window coverings, a ceiling fan, carpeted bedrooms, efficient appliances, an in-unit washer and dryer, or a dishwasher.
For example, vaulted ceilings in apartments may affect how open a room feels, while window coverings can influence furniture placement near windows. Spacious closets may support storage needs, but it is still important to ask where closets are located and how they are configured in the specific home. If the apartment includes a fireplace, ask how it works with seating and media placement.
Appliance features are also worth confirming. Efficient appliances, an in-unit washer and dryer, and a dishwasher can influence how you use the kitchen, laundry area, and storage space. During your tour or conversation with the leasing team, ask which features apply to the apartment you are reviewing.
Storage, Furniture, and Daily Routine Questions to Bring on a Tour
Before touring a loft apartment or a more traditional apartment layout, make a short list of the items you need to place. Include larger furniture pieces, work items, dining items, seasonal storage, and daily-use belongings. This can make the layout easier to evaluate in practical terms.
Helpful touring questions include:
- Where would a sofa, sectional, table, desk, or media console fit?
- How close are closets to the bedroom, entry area, or main living space?
- What window coverings are included in this specific home?
- If the home includes a patio or balcony, how would the door area affect furniture placement and daily movement?
- If the home includes an in-unit washer and dryer, where is the laundry area positioned?
If you have pets, ask how the layout might work for pet supplies, feeding areas, and storage. Walnut Creek at 122 allows cats and dogs, with a maximum of 2 pets per unit. Pet-related details should still be confirmed with the leasing team so you understand what applies to your situation.
How to Compare Layout Options at Walnut Creek at 122
Walnut Creek at 122 is located at 6801 NW 122nd St., Oklahoma City, OK 73142. When comparing layout styles, start by deciding whether you want to focus on loft floor plans, more traditional layout details, or both. Then look at how the square footage, bed and bath count, storage, and specific-home features line up with the way you plan to use the apartment.
You can compare 1-bedroom options from 504, 604, 700, and 900 square feet, a 2-bedroom, 2-bath option from 1100 square feet, and a 3-bedroom, 2-bath option from 1100 square feet. After you narrow your layout preferences, a natural next step is to explore apartment options near Lake Hefner and connect your preferred apartment style with the broader community information.
As you compare, you can also ask how community features fit into your overall decision. Walnut Creek at 122 lists features such as a swimming pool, pool deck with grilling area, bark park, business center, resident clubhouse, package receiving, on-site management, on-site maintenance, flexible payment options, effortless parking, and lush landscaping. Rather than treating these as layout features, use them as additional comparison points to discuss with the leasing team.
Questions to Ask the Leasing Team Before You Decide
Asking specific questions can help you compare a loft apartment vs standard layout more confidently. Consider bringing this list to your next conversation or tour:
- Can I review details for a loft floor plan?
- How is this specific home arranged?
- Which specific homes include vaulted ceilings?
- Does this specific home include a fireplace?
- Does this specific home include a patio or balcony?
- What closet space is included, and where are the closets located?
- What window coverings are included in this specific home?
- How might larger furniture pieces fit in the living and bedroom areas?
- Which appliance features are included in this specific home?
- Are short term lease options something I can ask about for my situation?
The Walnut Creek at 122 office is open Monday through Friday from 8:30 AM to 5:30 PM and closed Saturday and Sunday. Contacting the leasing team during office hours can help you confirm layout details, specific-home feature information, and tour-related questions.
Frequently Asked Questions
What should I ask before choosing a loft apartment?
Ask how the specific home is arranged, where furniture can fit, what storage is included, and whether features such as vaulted ceilings, a fireplace, patio or balcony, spacious closets, or window coverings are part of that apartment. It is also helpful to ask how the layout supports everyday routines such as dining, working, laundry, and storage.
Are loft floor plans available at Walnut Creek at 122?
Yes, Walnut Creek at 122 lists loft floor plans among its layout options. To understand what a specific loft layout includes, contact the leasing team and ask about the arrangement, features, and tour-related details for the apartment you are considering.
Do all apartments include features like vaulted ceilings, a fireplace, or patio or balcony?
Feature-to-home details were not provided, so renters should not assume every apartment includes the same features. Ask the leasing team whether the specific home you are reviewing includes vaulted ceilings, a fireplace, patio or balcony, spacious closets, window coverings, an in-unit washer and dryer, a dishwasher, or other features that matter to your decision.
How can I compare a loft layout with a 1-, 2-, or 3-bedroom floor plan?
Compare the bed and bath count, starting square footage, storage, furniture placement, and how the rooms or open areas are arranged. A loft layout may feel different from a more traditional apartment layout even when the square footage is similar, so specific touring questions are important.
Can renters with pets consider a loft layout at Walnut Creek at 122?
Cats and dogs are allowed at Walnut Creek at 122, with a maximum of 2 pets per unit. If you are considering a loft layout with pets, ask the leasing team to confirm pet-related details and think through where pet supplies, feeding areas, and storage would fit in the specific home.
If you are comparing loft-style and more traditional apartment layouts, Walnut Creek at 122 gives you several layout details to review and questions to bring to your next tour. Which layout details would help you feel most confident about your next apartment tour?